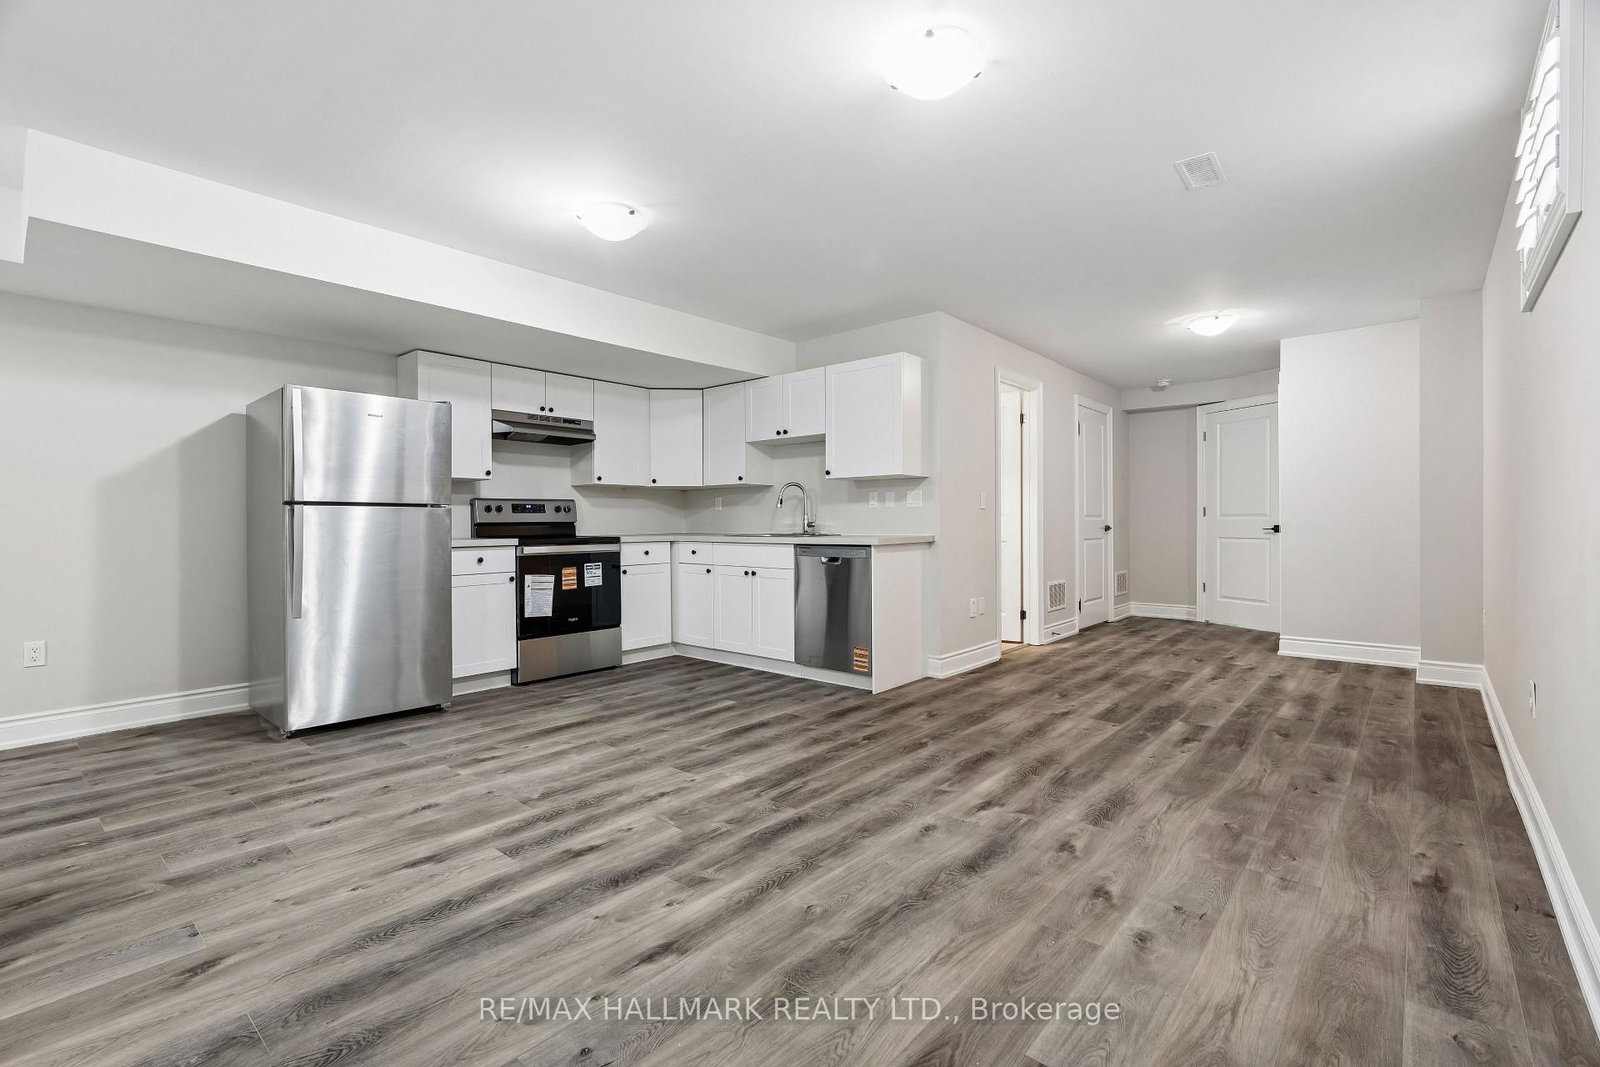
<-- style PDP --> Basement-49 Algoma Street, Toronto - Detached for lease for $1,900
  • new
  • for lease

Basement-49 Algoma Street

Toronto, Ontario, M8Y 1C4 - Mimico

$1,900

  • Neighbourhood

    Mimico

  • Major Intersection

    Royal York Rd. / Evans Ave.

  • Listed Since: 1 day(s)

  • Last update: today

Overview

  • Property Type

    Detached, 2-Storey

  • Bedrooms

    1

  • Bathrooms

    1

  • Basement

    Sep Entrance + Apartment

  • Kitchen

    1

  • Total Parking

    n/a

  • Lot Size

    25x125.5 (Feet)

  • Taxes

    n/a

  • Type

    Freehold

Property Description

Property description for Basement-49 Algoma Street, Toronto

Nestled In A Quiet Family-Friendly Neighborhood In Mimico, 1 Bedrooms 1 Bathroom Basement Apartment With Cozy Open Concept . Well Maintained, Very Convenient Location, Steps To Sanremo Bakery, School, Park, Lake And Go Train, Minutes' Drive To Costco, Ikea, Toronto Downtown, Humber College, Community Center, Sherway Gardens, Shopping & Transit , Walking distance to Elementary and secondary schools.

Listed by CITYSCAPE REAL ESTATE LTD.

  • MLS #

    W13526826

  • Sq. Ft

    700-1100

  • Sq. Ft. Source

    MLS

  • Lot Irregularities

    n/a

  • Year Built

    Available Upon Request

  • Pool

    None

  • Drive

    n/a

  • Garage

    None

  • Total Parking

    0

  • Family Room

    Y

  • Den

    Y

  • Exterior

    Brick

  • Fireplace

    N

  • Roof

    Asphalt Shingle

  • Foundation

    Block, Concrete

  • Elevator

    n/a

  • Water View

    n/a

  • Laundry Level

    n/a

  • Heat

    Forced Air

  • A/C

    Central Air

  • Water

    Municipal

  • Water Supply

    n/a

  • Sewers

    Sewers

  • Central Vac

    N

  • Living

    16.0 x 12.5 ft Bsmt level

    Large Window, Ceramic Floor, Pot Lights

  • Br

    10.4 x 5.6 ft Bsmt level

    Window, Ceramic Floor

  • Kitchen

    20.0 x 8.1 ft Bsmt level

    Ceramic Floor, Backsplash, Custom Counter

  • MLS #

    W13526826

  • Sq. Ft

    700-1100

  • Sq. Ft. Source

    MLS

  • Lot Irregularities

    n/a

  • Year Built

    Available Upon Request

  • Pool

    None

  • Drive

    n/a

  • Garage

    None

  • Total Parking

    0

  • Family Room

    Y

  • Den

    Y

  • Exterior

    Brick

  • Fireplace

    N

  • Roof

    Asphalt Shingle

  • Foundation

    Block, Concrete

  • Elevator

    n/a

  • Water View

    n/a

  • Laundry Level

    n/a

  • Heat

    Forced Air

  • A/C

    Central Air

  • Water

    Municipal

  • Water Supply

    n/a

  • Sewers

    Sewers

  • Central Vac

    N

  • Living

    16.0 x 12.5 ft Bsmt level

    Large Window, Ceramic Floor, Pot Lights

  • Br

    10.4 x 5.6 ft Bsmt level

    Window, Ceramic Floor

  • Kitchen

    20.0 x 8.1 ft Bsmt level

    Ceramic Floor, Backsplash, Custom Counter

Thinking of Selling?

Find Out Your Home’s Value in Today’s Market!

No Email or Signup is required to view your home estimate.

estimate your home value

Contact Manoj Kukreja

Sales Representative,
Century 21 People’s Choice Realty Inc.,
Brokerage
(647) 576 - 2100

Manoj profile avatar

Inventory Graph

10 9 8 7 6 5 4 3 2 1 0 3 Months of inventory SELLER'S Market BALANCED Market BUYER'S Market

Thinking of Selling?

Find Out Your Home’s Value in Today’s Market!

No Email or Signup is required to view your home estimate.

estimate your home value

Contact Manoj Kukreja

Sales Representative, Century 21 People’s Choice Realty Inc., Brokerage
(647) 576 - 2100

Manoj profile avatar

Recent Sold Listings in Mimico, Toronto

Popular Cities